Residential & Commercial Epoxy Specialists
Office Building Epoxy Applications in Wollongong for Lobbies, Corridors and Office Common Areas
- Illawarra-Wide Coverage
- Fast, Free Quotes
Get a Free Quote
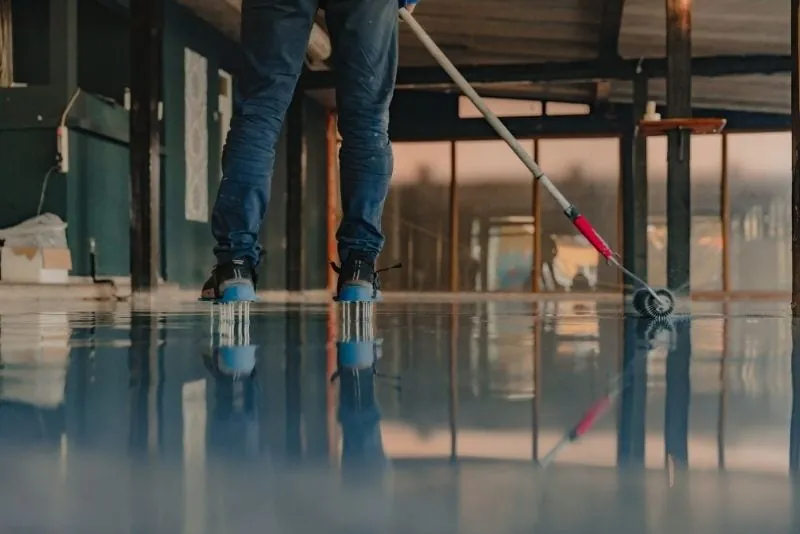
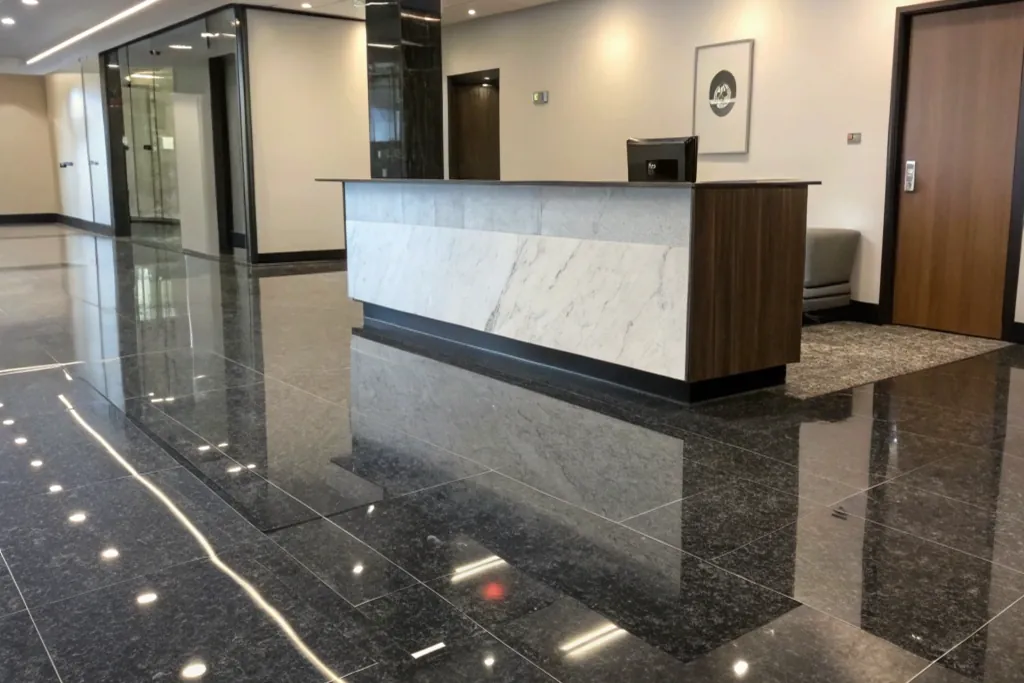
We provide office building epoxy applications in Wollongong for lobbies, foyers, corridors and other office common areas. Epoxy floor systems may also be used in some support spaces, depending on the area and how it is used.
A lobby or corridor floor can start to look worn or dated while the building is still full of tenants and staff. The floor needs attention, but the building still needs to stay in use.
This page explains where epoxy is used in office buildings and which finish options are available. It also covers slab preparation, how slip resistance is specified, and how the work can be planned around the people using your building.
Office building epoxy applications are part of our epoxy flooring services.
To discuss your building, contact us on 0242026324 or send us a quote enquiry.
Where Epoxy Floor Systems Are Used in Office Buildings
Epoxy floor systems are commonly used in the shared areas of office buildings, including:
- lobbies and foyers
- corridors and hallways
- fire escapes
Some support areas within an office building may also be possible applications. Whether epoxy suits a particular support area depends on the space and how it is used.
Epoxy is mostly applied to concrete or other suitable substrates. So the surface under your current floor is part of working out whether an area can be coated.
If the areas you want to upgrade are on this list, epoxy may be an option for your building. The next sections cover how the system and finish are chosen for each area, and what preparation the slab needs.
Choosing an Epoxy System and Finish to Suit Each Office Area
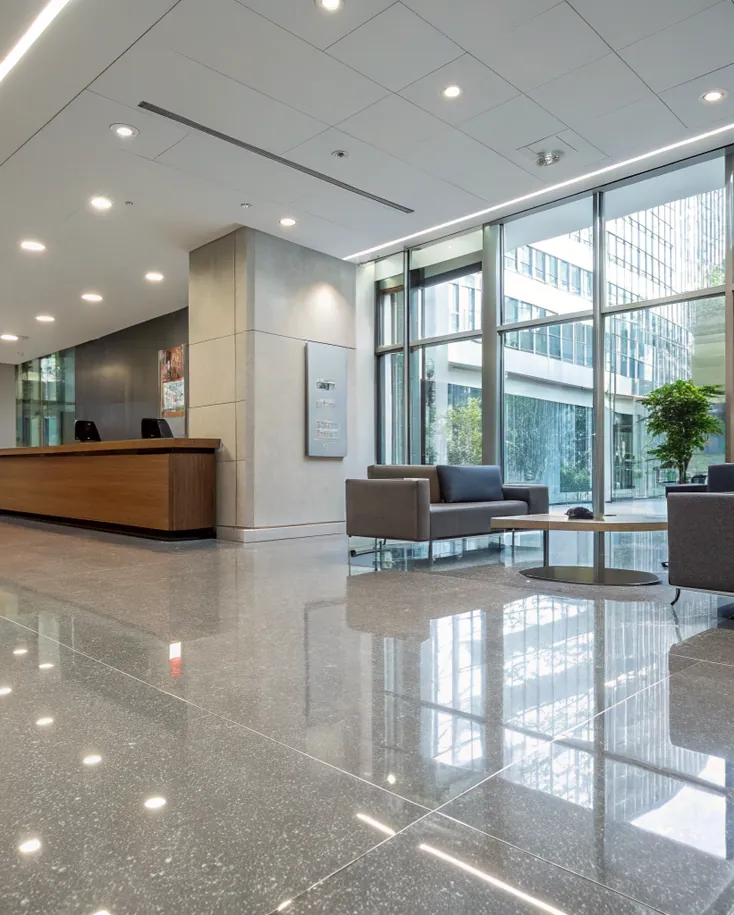
There are several epoxy systems and finishes to choose from. Options include:
- smooth coats
- flake finishes
- quartz finishes
- self-levelling systems
- metallic finishes
For lobbies, epoxy terrazzo is another decorative option offered by at least one manufacturer.
Most epoxy floors are built up in layers. A primer goes down first, followed by a build coat and then a seal coat.
The right choice depends on the area and how it is used. Different areas in the same building may call for different finishes. For example, a busy common area may need a different finish from a support area.
When you plan your floor, you may be weighing up appearance as well as use. Choosing the system and finish area by area lets you match each floor to its space.
Slab Assessment, Moisture Testing and Surface Preparation Before Coating
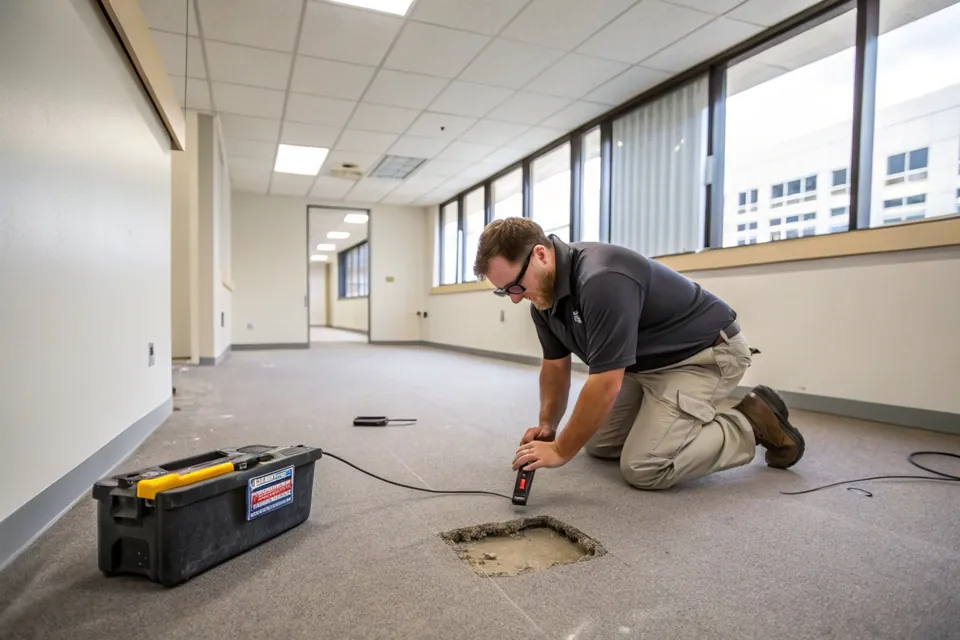
How well an epoxy floor bonds and performs depends on the slab underneath. That is why the slab is assessed before any quote is final.
Before epoxy is applied in an office building, the concrete usually goes through these steps:
- Assess the slab. This includes a moisture test, as manufacturer data sheets call for before coating.
- Allow new concrete to cure. New concrete needs time to cure before it is coated. One manufacturer specifies a minimum of 28 days.
- Check moisture against the product limits. Moisture limits are set by each manufacturer. For example, one data sheet sets slab relative humidity below 80%, tested to ASTM F2170. Where vapour emissions are elevated, a moisture barrier system can be used.
- Prepare the surface. The concrete is mechanically prepared, and cracks and other defects are repaired.
- Confirm application conditions. Humidity, dew point and temperature are checked before priming.
These limits come from manufacturer data sheets and can differ from product to product. The system chosen for your building sets the exact requirements.
Specifying Slip Resistance for Office Stairs, Ramps, Landings and Entries
Slip resistance is part of planning any office floor, whatever the finish.
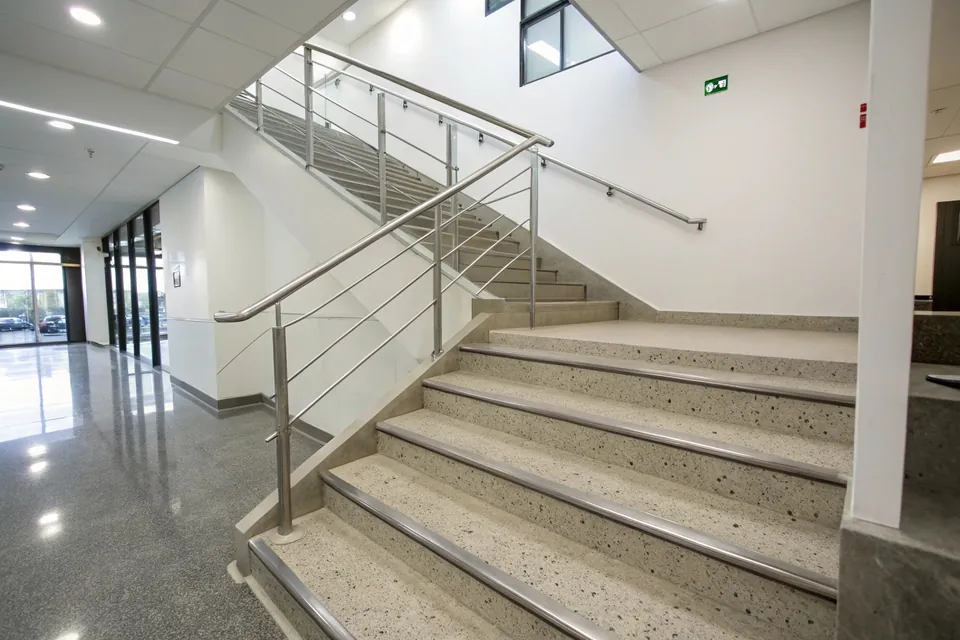
The National Construction Code (NCC) Deemed-to-Satisfy provisions set slip-resistance classifications for stair treads or nosings, ramps and landings in Class 2–9 buildings. These classifications are tested to AS 4586, and they apply to all floor finishes, not just epoxy. You can read the Australian Building Codes Board advisory note on slip resistance to check the provision yourself.
For ramps, the classification depends on whether the surface is likely to be dry, wet or both over the life of the building.
SafeWork NSW warns that sealing concrete can make it more slippery. Slip-resistant aggregate is one option that can be added to an epoxy system.
Each area should have flooring that suits how it is used. So slip resistance is specified area by area, whether that is a stair, ramp, landing or entry.
Planning Epoxy Work Around an Occupied Office Building
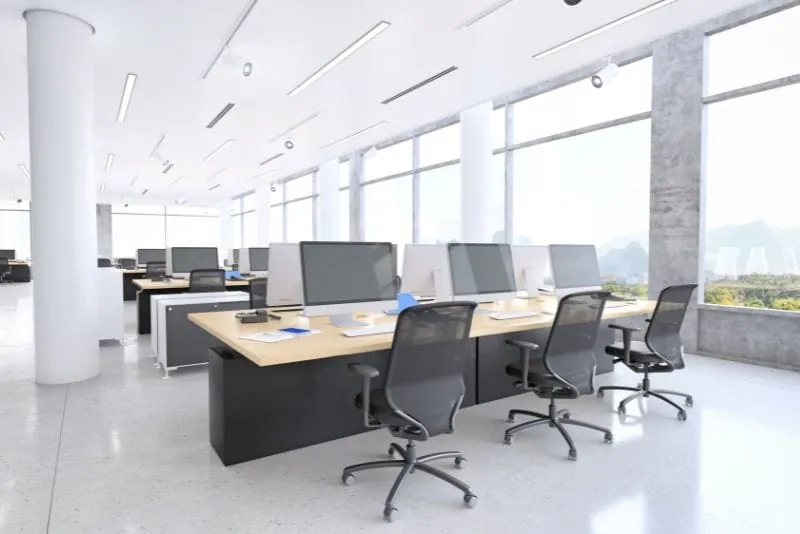
Most office buildings need to keep running while floor work is done. Planning the job around tenants and staff helps limit disruption.
Work can be planned in stages or zones, so one area is done while others stay in use. Odour and ventilation are also part of the plan during installation.
Before applying epoxy, installers check humidity, dew point and slab temperature. Cure times vary with conditions. For example, one manufacturer gives a cure time of about 12 hours at 10°C, compared with about 6 hours at 20°C. Some manufacturers also market fast-cure systems.
In Wollongong, Bureau of Meteorology data shows higher morning humidity in summer and cooler mornings in winter. These are outdoor averages, and conditions inside a conditioned building may differ. Either way, conditions are checked before application, and cure times vary with them.
This means the time before an area can be used again depends on the system and the conditions on the day. Planning with that in mind gives you a realistic picture of when each area returns to service.
Frequently Asked Questions
What affects the cost of office epoxy flooring?
Several things affect the cost of an office epoxy floor, including:
- the floor area and the number of zones or levels
- the condition of the existing floor, and whether coverings need to be removed
- slab moisture, and whether a moisture barrier is needed
- the system type and how it is built up
- slip-resistance needs
- whether the work is staged
- access in a multi-storey building
Does an office epoxy floor need to meet fire hazard requirements?
The NCC sets fire hazard properties for floor linings and floor coverings, and NSW applies its own variation. How a specific epoxy system is treated under these provisions has not been established. Building owners should confirm the specification with their building certifier.
Can epoxy flooring suit buildings pursuing a Green Star rating?
Green Star is a voluntary rating system. It sets VOC limits for products applied inside a building, so choosing a low-VOC product may be relevant for a rated building. Check the current version of the Green Star tool for the limits that apply.
Is cured epoxy flooring a concern for staff once installation is finished?
Construction-safety guidance notes that hardened epoxy is usually hazardous only when it is burned, cut or sanded. Uncured resin is handled by the installer during the job.
How should an office epoxy floor be cleaned and maintained?
Routine cleaning keeps an epoxy floor looking its best day to day. Care needs can differ between products, so follow the cleaning and maintenance advice from your installer or the product manufacturer.
How does epoxy compare with polished concrete or other floor coatings for offices?
Polished concrete is a mechanical process, not a coating. MMA and polyaspartic are different chemistries from epoxy.