
Residential & Commercial Epoxy Specialists
Commercial Kitchen Epoxy Floors in Wollongong: Seamless, Coved Flooring for Food Premises
- Illawarra-Wide Coverage
- Fast, Free Quotes
Get a Free Quote
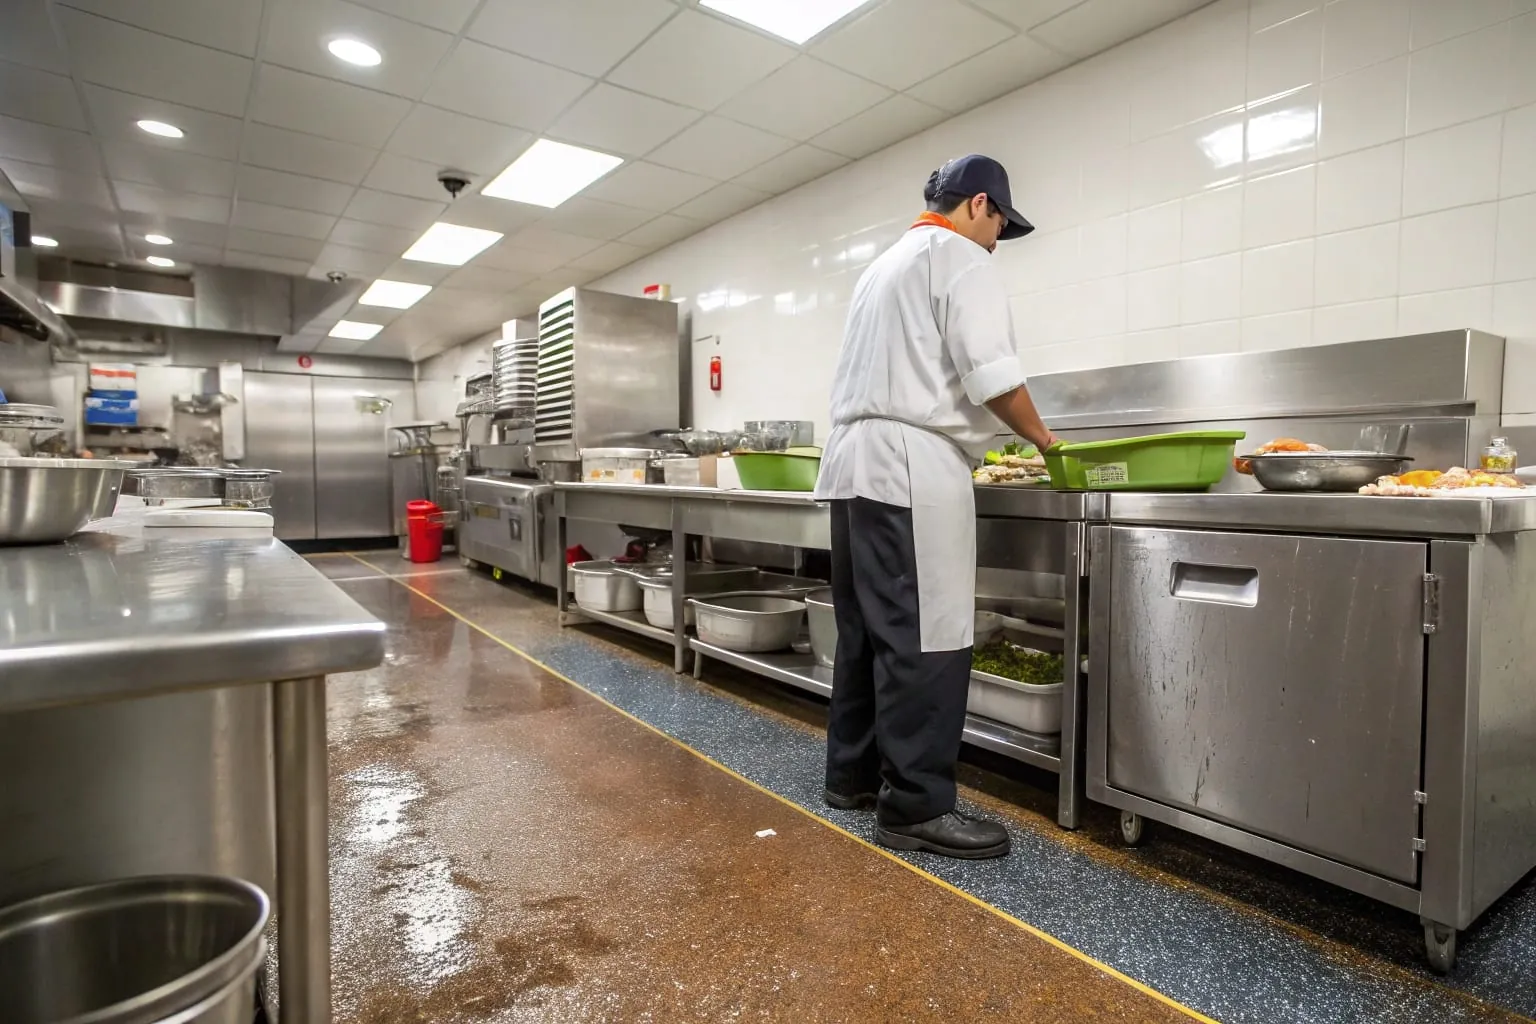
A food business in Wollongong needs a kitchen floor that is easy to clean, can't soak up grease, food particles or water, and doesn't let water pool. Commercial kitchen epoxy floors are one option for meeting that standard when the system suits the kitchen and is detailed to match it.
The need for a new floor commonly comes up during a new fit-out or a change of use. It also comes up when existing tiles, grout or coatings start to fail.
This page covers when epoxy suits a commercial kitchen and when another system may be more appropriate. It also explains council coving and falls, slip resistance, substrate preparation, and how to plan the floor early in your project. Commercial kitchen epoxy floors are one of our epoxy flooring services.
If you're planning kitchen works, get in touch to discuss your floor scope.
What a Commercial Kitchen Floor Needs to Achieve, and Where Epoxy Fits
Before choosing any floor system, it helps to know the standard the floor will be measured against.
Under Food Standards Code Standard 3.2.3, floors in food premises must be designed and built so they:
- can be effectively cleaned
- can't absorb grease, food particles or water
- are laid so there is no ponding of water
- don't provide places for pests to harbour, to the extent that is practicable
Food Standards Australia New Zealand (FSANZ) guidance adds more detail. It says floors should generally be smooth and free of cracks. Where required, they should also resist hot water, steam or chemicals.
Epoxy is one of the finishes Wollongong City Council lists for food premises. The council's Design and Fit-Out Guide for Food Businesses includes epoxy resin among its recommended floor finishes. The guide is dated 2017, but it is still linked from the council's current website.
Being listed as a recommended finish doesn't make epoxy the right choice for every kitchen. It means epoxy is an accepted option to weigh up against how your kitchen is used.
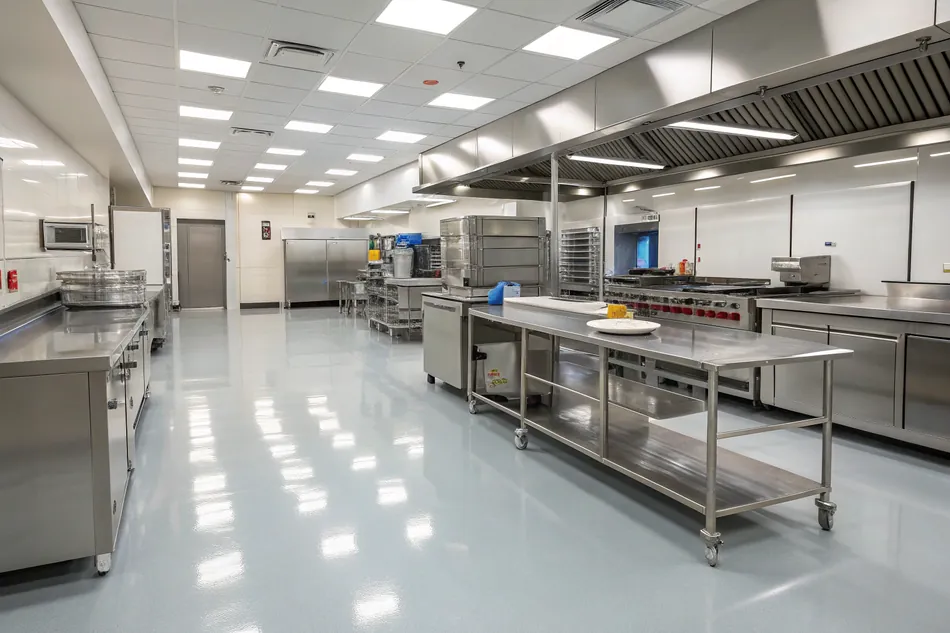
Integrated Coving and Falls to Floor Wastes Form Part of the Floor Scope
A compliant kitchen floor involves more than the flat surface. The edges and the way the floor drains matter too.
Wollongong City Council requires coving where walls meet the floor and where plinths meet the floor. This applies in areas used to prepare, handle or store food, and in areas cleaned by flushing with water. The council does not permit non-rebated coving or feather-edge skirting.
The council's recommended finishes also include floors graded to a floor waste at a fall of at least 1:100. FSANZ guidance says grading may be needed depending on how the floor is cleaned. For example, a floor that is hosed down may need falls that a mopped floor does not.
The council guide also covers a few related details:
- Plinths should be built to the same specifications as the floor.
- Cool room floors should be smooth and impervious, and preferably coved.
The guide includes a photo of epoxy with a trowelled cove as an example of correct coving. You can read the council's coving, skirting and grading requirements, and its list of recommended finishes, in the Wollongong City Council Design and Fit-Out Guide for Food Businesses.
Because of these rules, coving and falls should be planned as part of the epoxy floor scope from the start, rather than added later.
When Epoxy Suits a Commercial Kitchen, and When Another System May Be More Appropriate
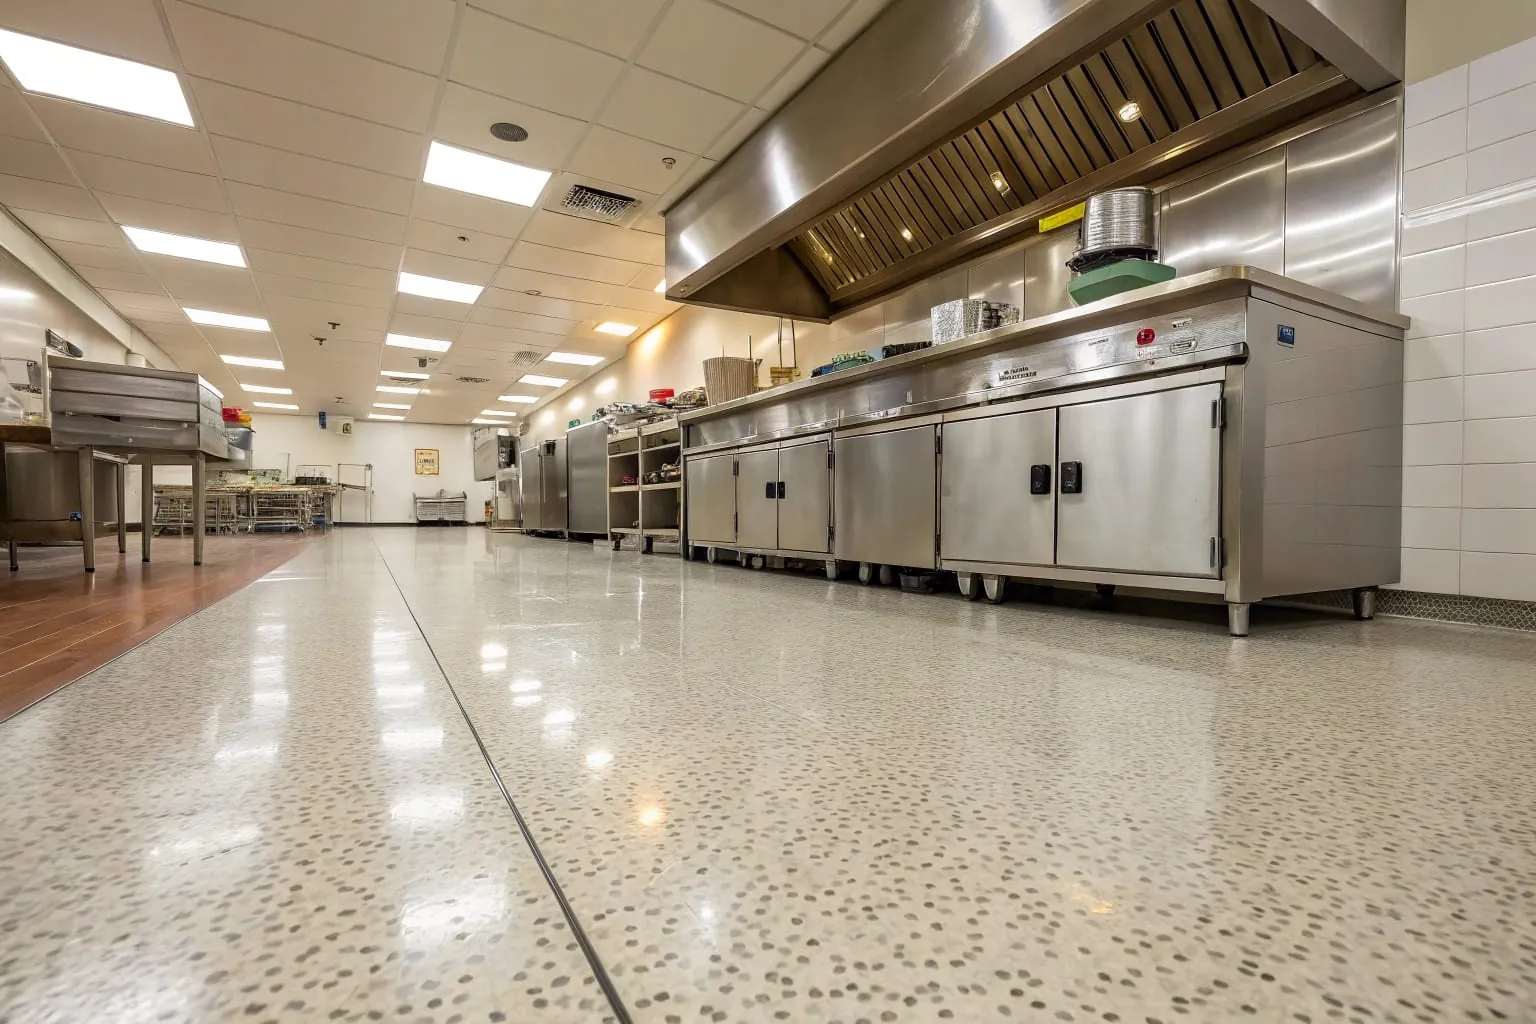
Epoxy flooring can be suitable for a commercial kitchen, but it depends on the kitchen's heat and washdown conditions. Wollongong City Council's fit-out guide lists epoxy resin as one recommended floor finish for food premises. According to one manufacturer, epoxy can tolerate moderate heat but is not considered thermal shock resistant. The installation also needs coving, falls where required, and appropriate slip resistance.
Heat is the main factor to think through. FSANZ guidance says floors should resist hot water, steam or chemicals where required. The same manufacturer notes that sudden high temperatures or repeated heating and cooling may cause epoxy to crack, discolour or delaminate. In a kitchen, this can come from hot washdowns or hot oil spills.
If your kitchen has these conditions, a different floor system may be worth considering. Polyurethane cement is one example that is often compared with epoxy for these situations.
It also helps to know that floor systems come in different categories. A coating is a thinner layer applied to the slab, while a screed is a thicker, trowelled layer. These are different types of system, so the right choice depends on how the floor will be used.
Talking through how your kitchen runs, including cooking methods and cleaning routines, is the best way to work out whether epoxy is the right fit.
Slip Resistance Is a Workplace Safety Consideration for Kitchen Floors
A kitchen floor needs to be safe to work on, as well as easy to clean.
SafeWork NSW identifies kitchens as areas with a higher risk of slips. Humidity and condensation are common in kitchens, and both can leave floors damp.
Under work health and safety guidance, the person conducting a business or undertaking (PCBU) should make sure floor surfaces are appropriate for the work being done. SafeWork NSW notes this is best considered at the design stage, before the floor goes down.
AS 4586 is the Australian Standard used to classify the slip resistance of new pedestrian surfaces. It gives a way to describe and compare how slip resistant a surface is.
Where it's needed, slip-resistant texture can be built into an epoxy floor system. This has to be balanced with food safety guidance. FSANZ guidance says floors should be smooth within occupational health and safety guidelines, so the floor still needs to be easy to clean. The right level of texture depends on how each area of your kitchen is used.

Substrate Preparation and Installation Conditions Come Before the Coating
How well an epoxy floor bonds and performs depends a lot on what happens before it goes down.
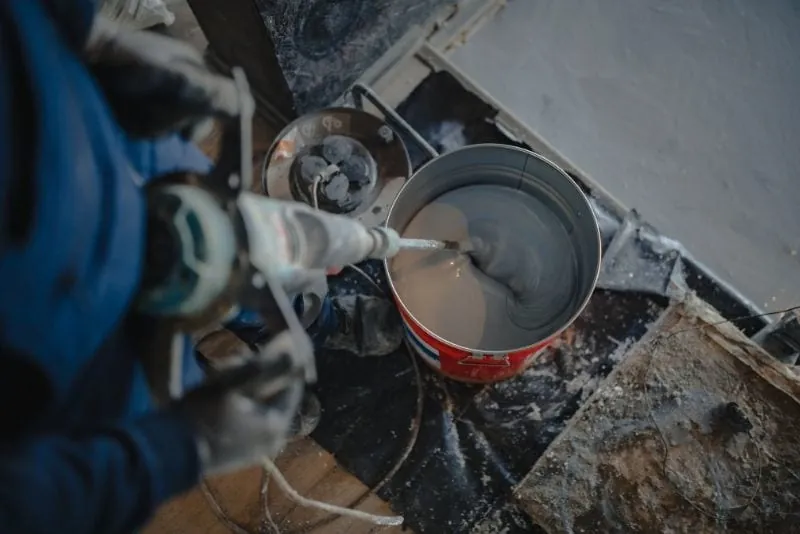
The first step is to check the condition of the existing slab. If there is an old floor that has failed, such as cracked tiles or a peeling coating, it may need to be removed as part of the scope.
Before any product is applied, a few site conditions need to be confirmed:
- Slab moisture: how much moisture is in the concrete
- Air humidity: how much moisture is in the air
- Dew point: the temperature at which moisture in the air turns into condensation
Each epoxy product has a limit for how much moisture the slab can hold. Where moisture is above that limit, a temporary moisture barrier may be used.
Product data sheets also require the slab and the uncured floor to stay at least 3°C above the dew point. This helps stop moisture forming on the surface while the floor is laid and curing.
Cure times vary depending on temperature and humidity. This means the time needed before the floor can be used will depend on the conditions during and after installation.
Planning the Floor System Early in a Wollongong Fit-Out or Change of Use
The floor is easier to get right when it's planned at the start of a project.
Wollongong City Council's guide says plans lodged with Council before building or renovation work begins must include the finishes for floors, walls and ceilings. This means the floor system needs to be chosen before your plans go in.
Deciding on these details early helps your floor specification match what's shown on your plans:
- the floor system to be used
- where coving is needed
- where falls to floor wastes are needed
It's also useful to know what the flooring scope covers. Our work covers the floor itself. It does not include plumbing, installing floor wastes, trade waste approvals, or council approvals. These are handled separately, so it helps to coordinate them with your other trades and your approval process.
If you're planning a new food business or a change of use, contact us to talk through your kitchen floor early in the process.
Frequently Asked Questions
Is an epoxy kitchen floor waterproof?
The more useful question is whether the floor meets the food safety standard. Food Standards Code Standard 3.2.3 requires floors in food premises to be unable to absorb grease, food particles or water. Wollongong City Council lists epoxy resin as one of its recommended floor finishes for food premises. Whether a particular floor meets the standard also depends on the system chosen and how it's detailed, including coving and falls.
What affects the cost of a commercial kitchen epoxy floor?
Every kitchen is different, so the cost depends on the scope of work. Common factors include:
- the size and layout of the area
- removing any existing floor
- the condition of the slab and its moisture levels
- how much coving is needed
- whether the floor needs to be regraded
- the type and thickness of the floor system
- whether slip-resistant texture is added
- any plinths or cool rooms that are part of the job
How long will my kitchen be out of action?
There is no fixed timeframe. The time needed depends on the scope of work, the preparation required, the product used, and the temperature and humidity while the floor cures. The best way to understand the likely timing for your kitchen is to discuss your floor scope with us.
Can a food premises floor be exempt from the floor requirements?
Only in limited cases. Under Standard 3.2.3, an exemption applies only where the floor is unlikely to pose a risk of contaminating food and the business has written approval from the enforcement agency. Without that written approval, the standard floor requirements apply.
How should an epoxy kitchen floor be cleaned and maintained?
Regular cleaning keeps the floor hygienic, which is the main reason food premises floors need to be easy to clean in the first place. Keeping the floor free of grease, spills and other build-up is also a workplace safety matter, as it helps any slip-resistant texture work as intended. Follow the cleaning advice given for your specific floor system.